Mountain estate completion & finish-out
Project brief
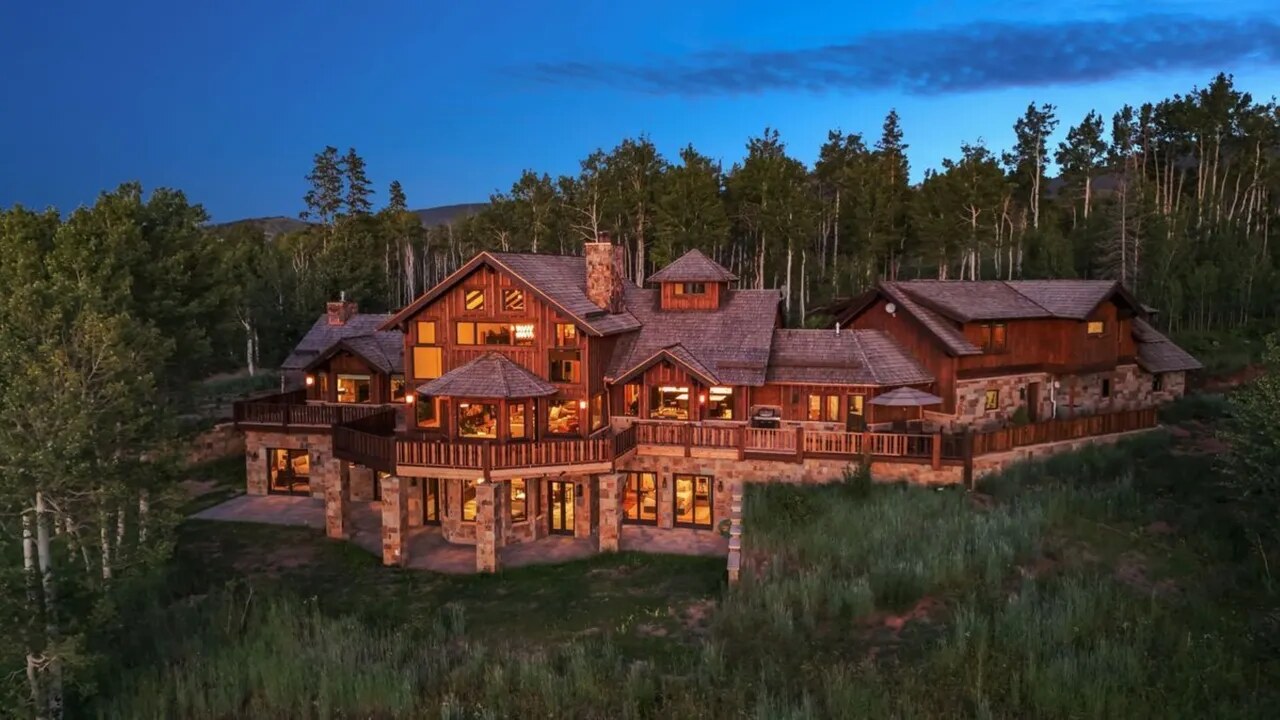
The estate was already well underway when REMCO became responsible for completing the remaining 40–45% of the work. At 8,256 square feet on more than 20 acres, the assignment required careful coordination across finished and unfinished areas without losing the architectural character of the home.
REMCO's approach
REMCO organized the remaining interior work and estate-scale finish details as one coordinated completion effort. The focus was continuity: align the remaining construction with the existing design, manage the many interconnected spaces and carry the work through to a cohesive final presentation.
Completed result
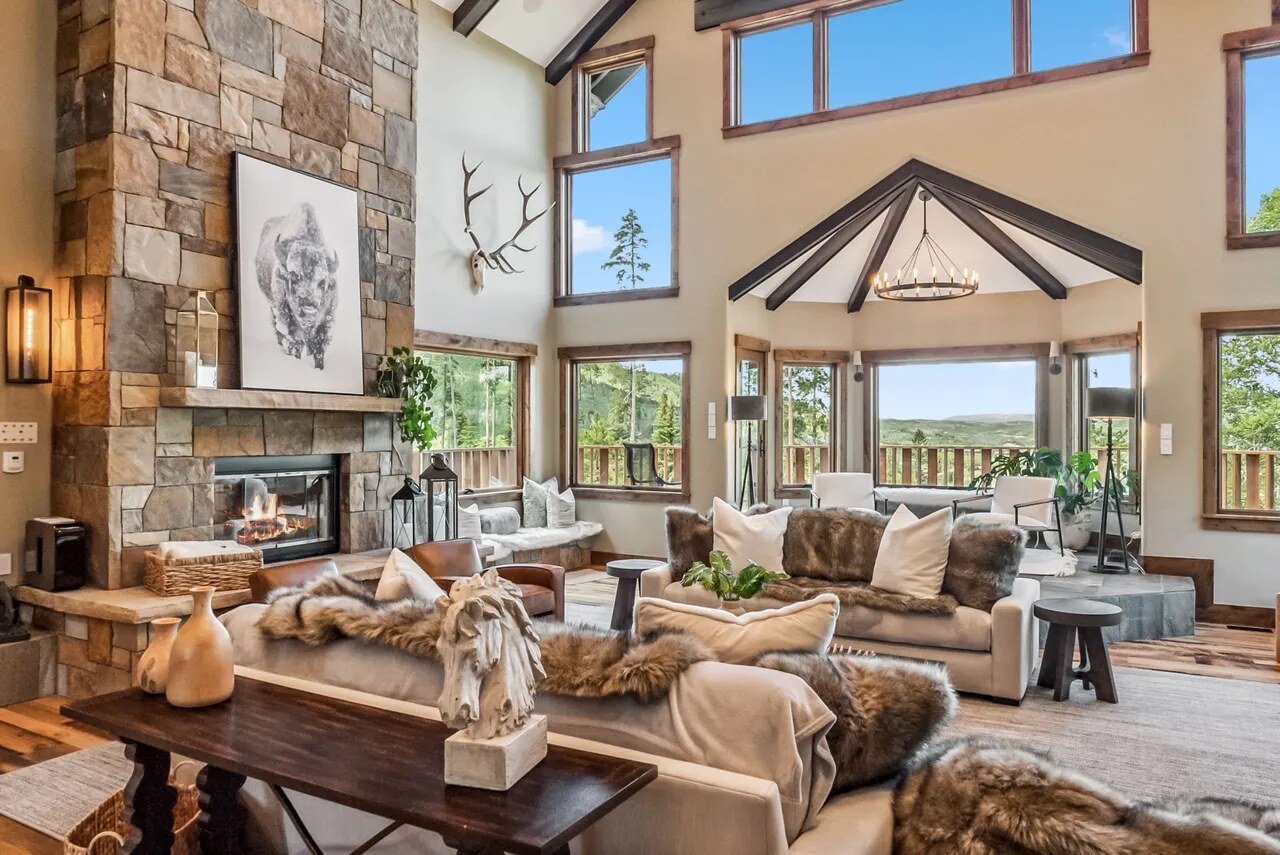
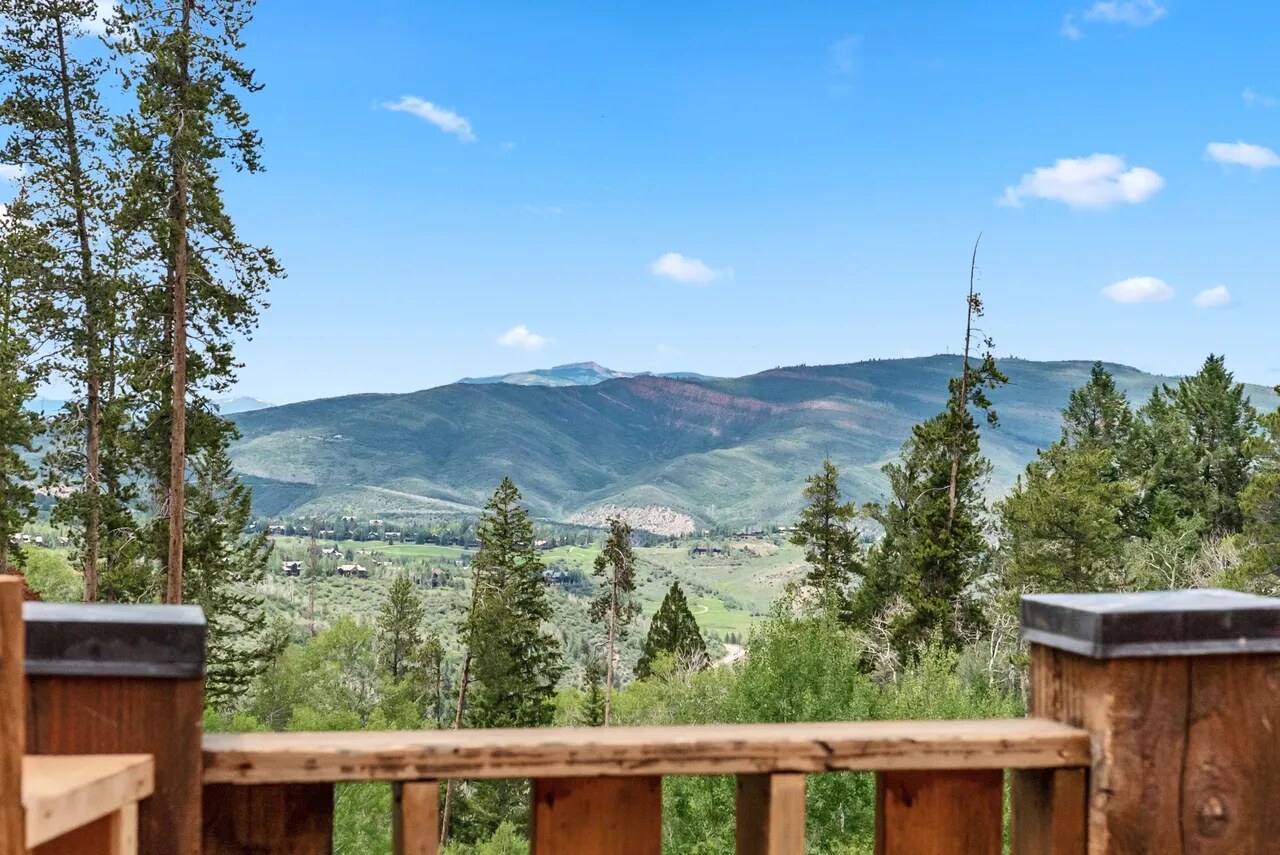
The completed estate now reads as one unified home rather than a partially completed project. The finished great room, architectural details and mountain-facing spaces demonstrate REMCO's ability to step into a complex residential build and bring the remaining scope to completion.
- Estate-scale completion and finish-out
- Interior living spaces and architectural details
- Coordination across a large, complex residential property