Whole-home reconstruction
Project brief
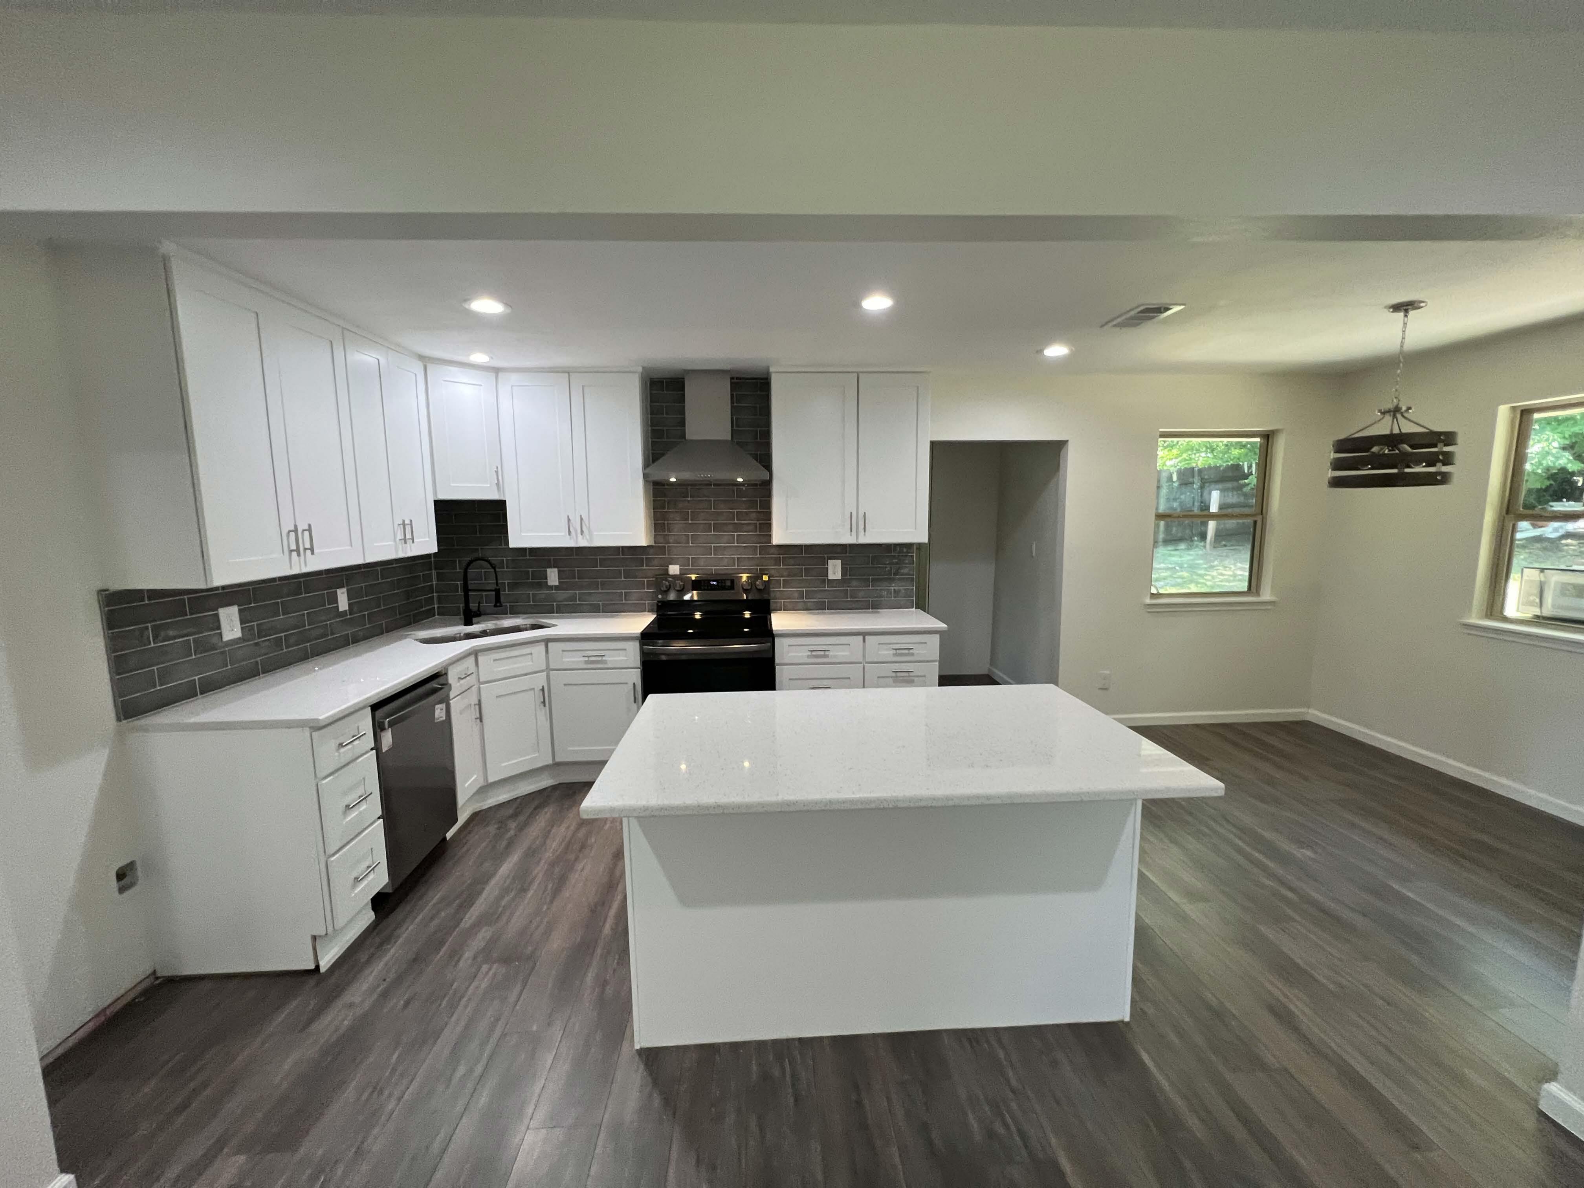
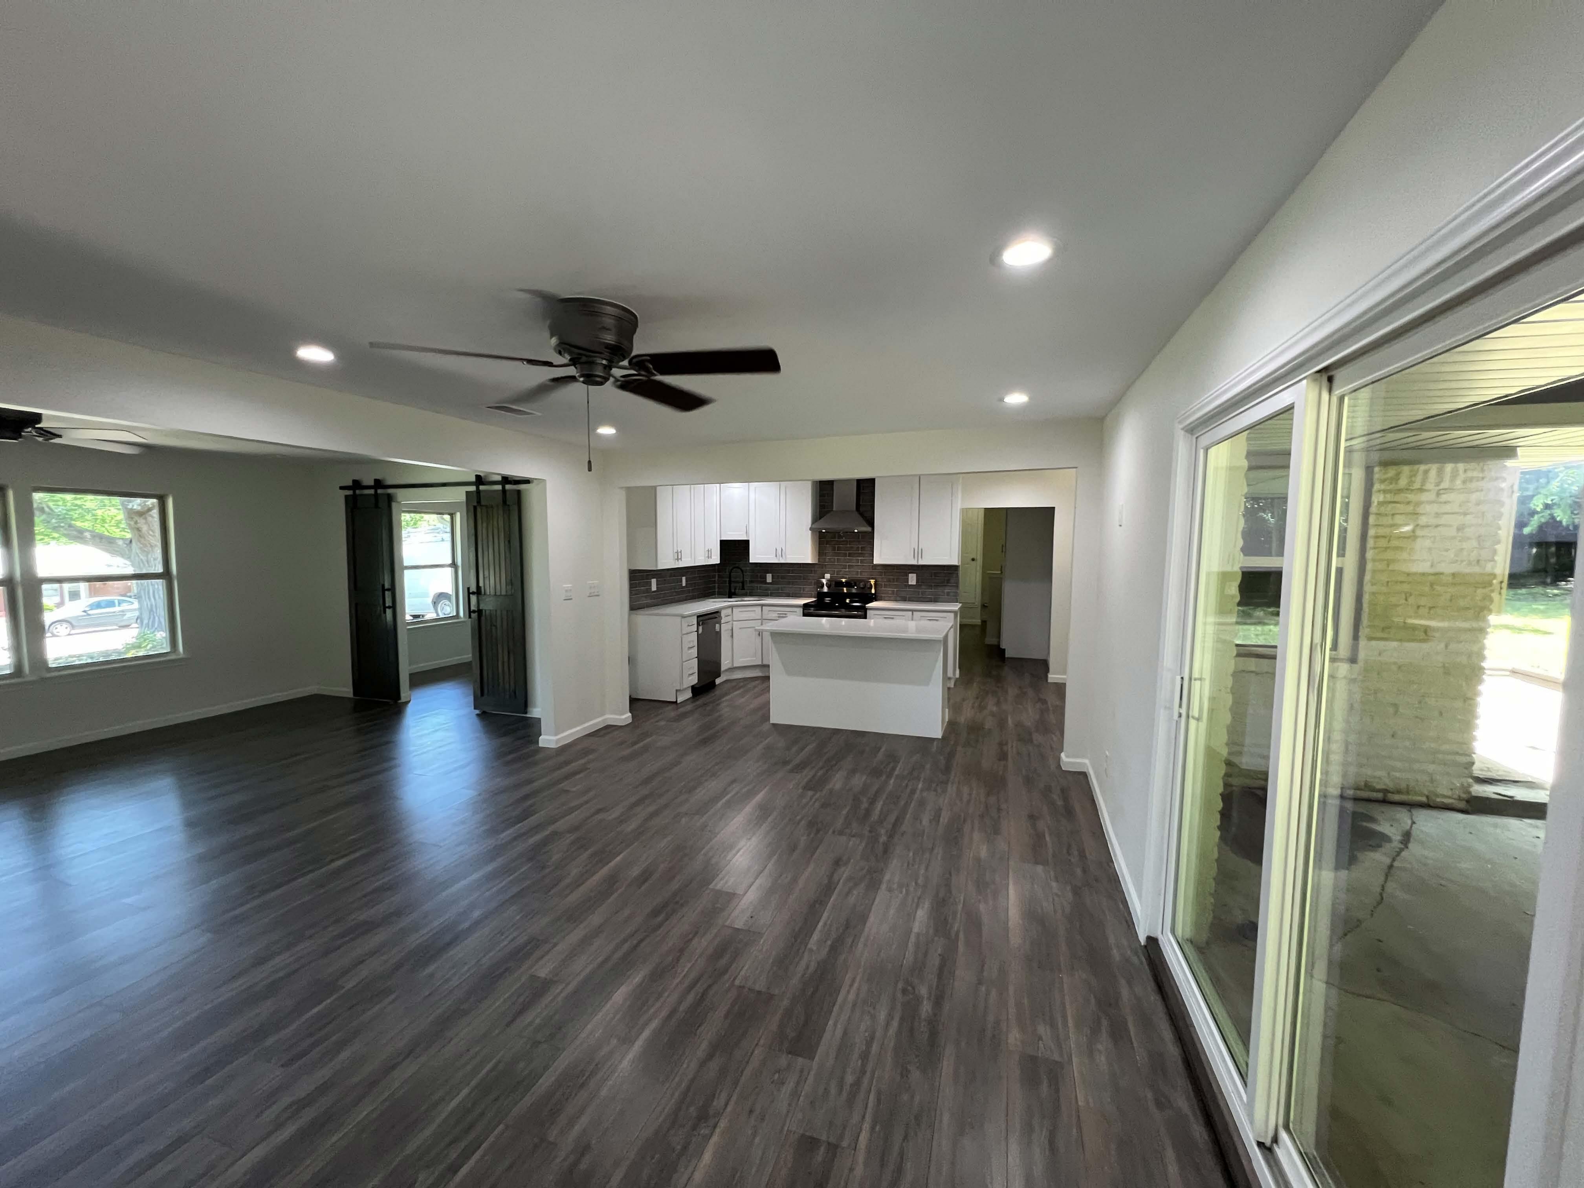
This Denison property required a true reconstruction rather than a surface remodel. The home was gutted so outdated systems, the roof and the interior layout could be addressed together, while also making room for an office, game room and larger laundry area.
REMCO's approach
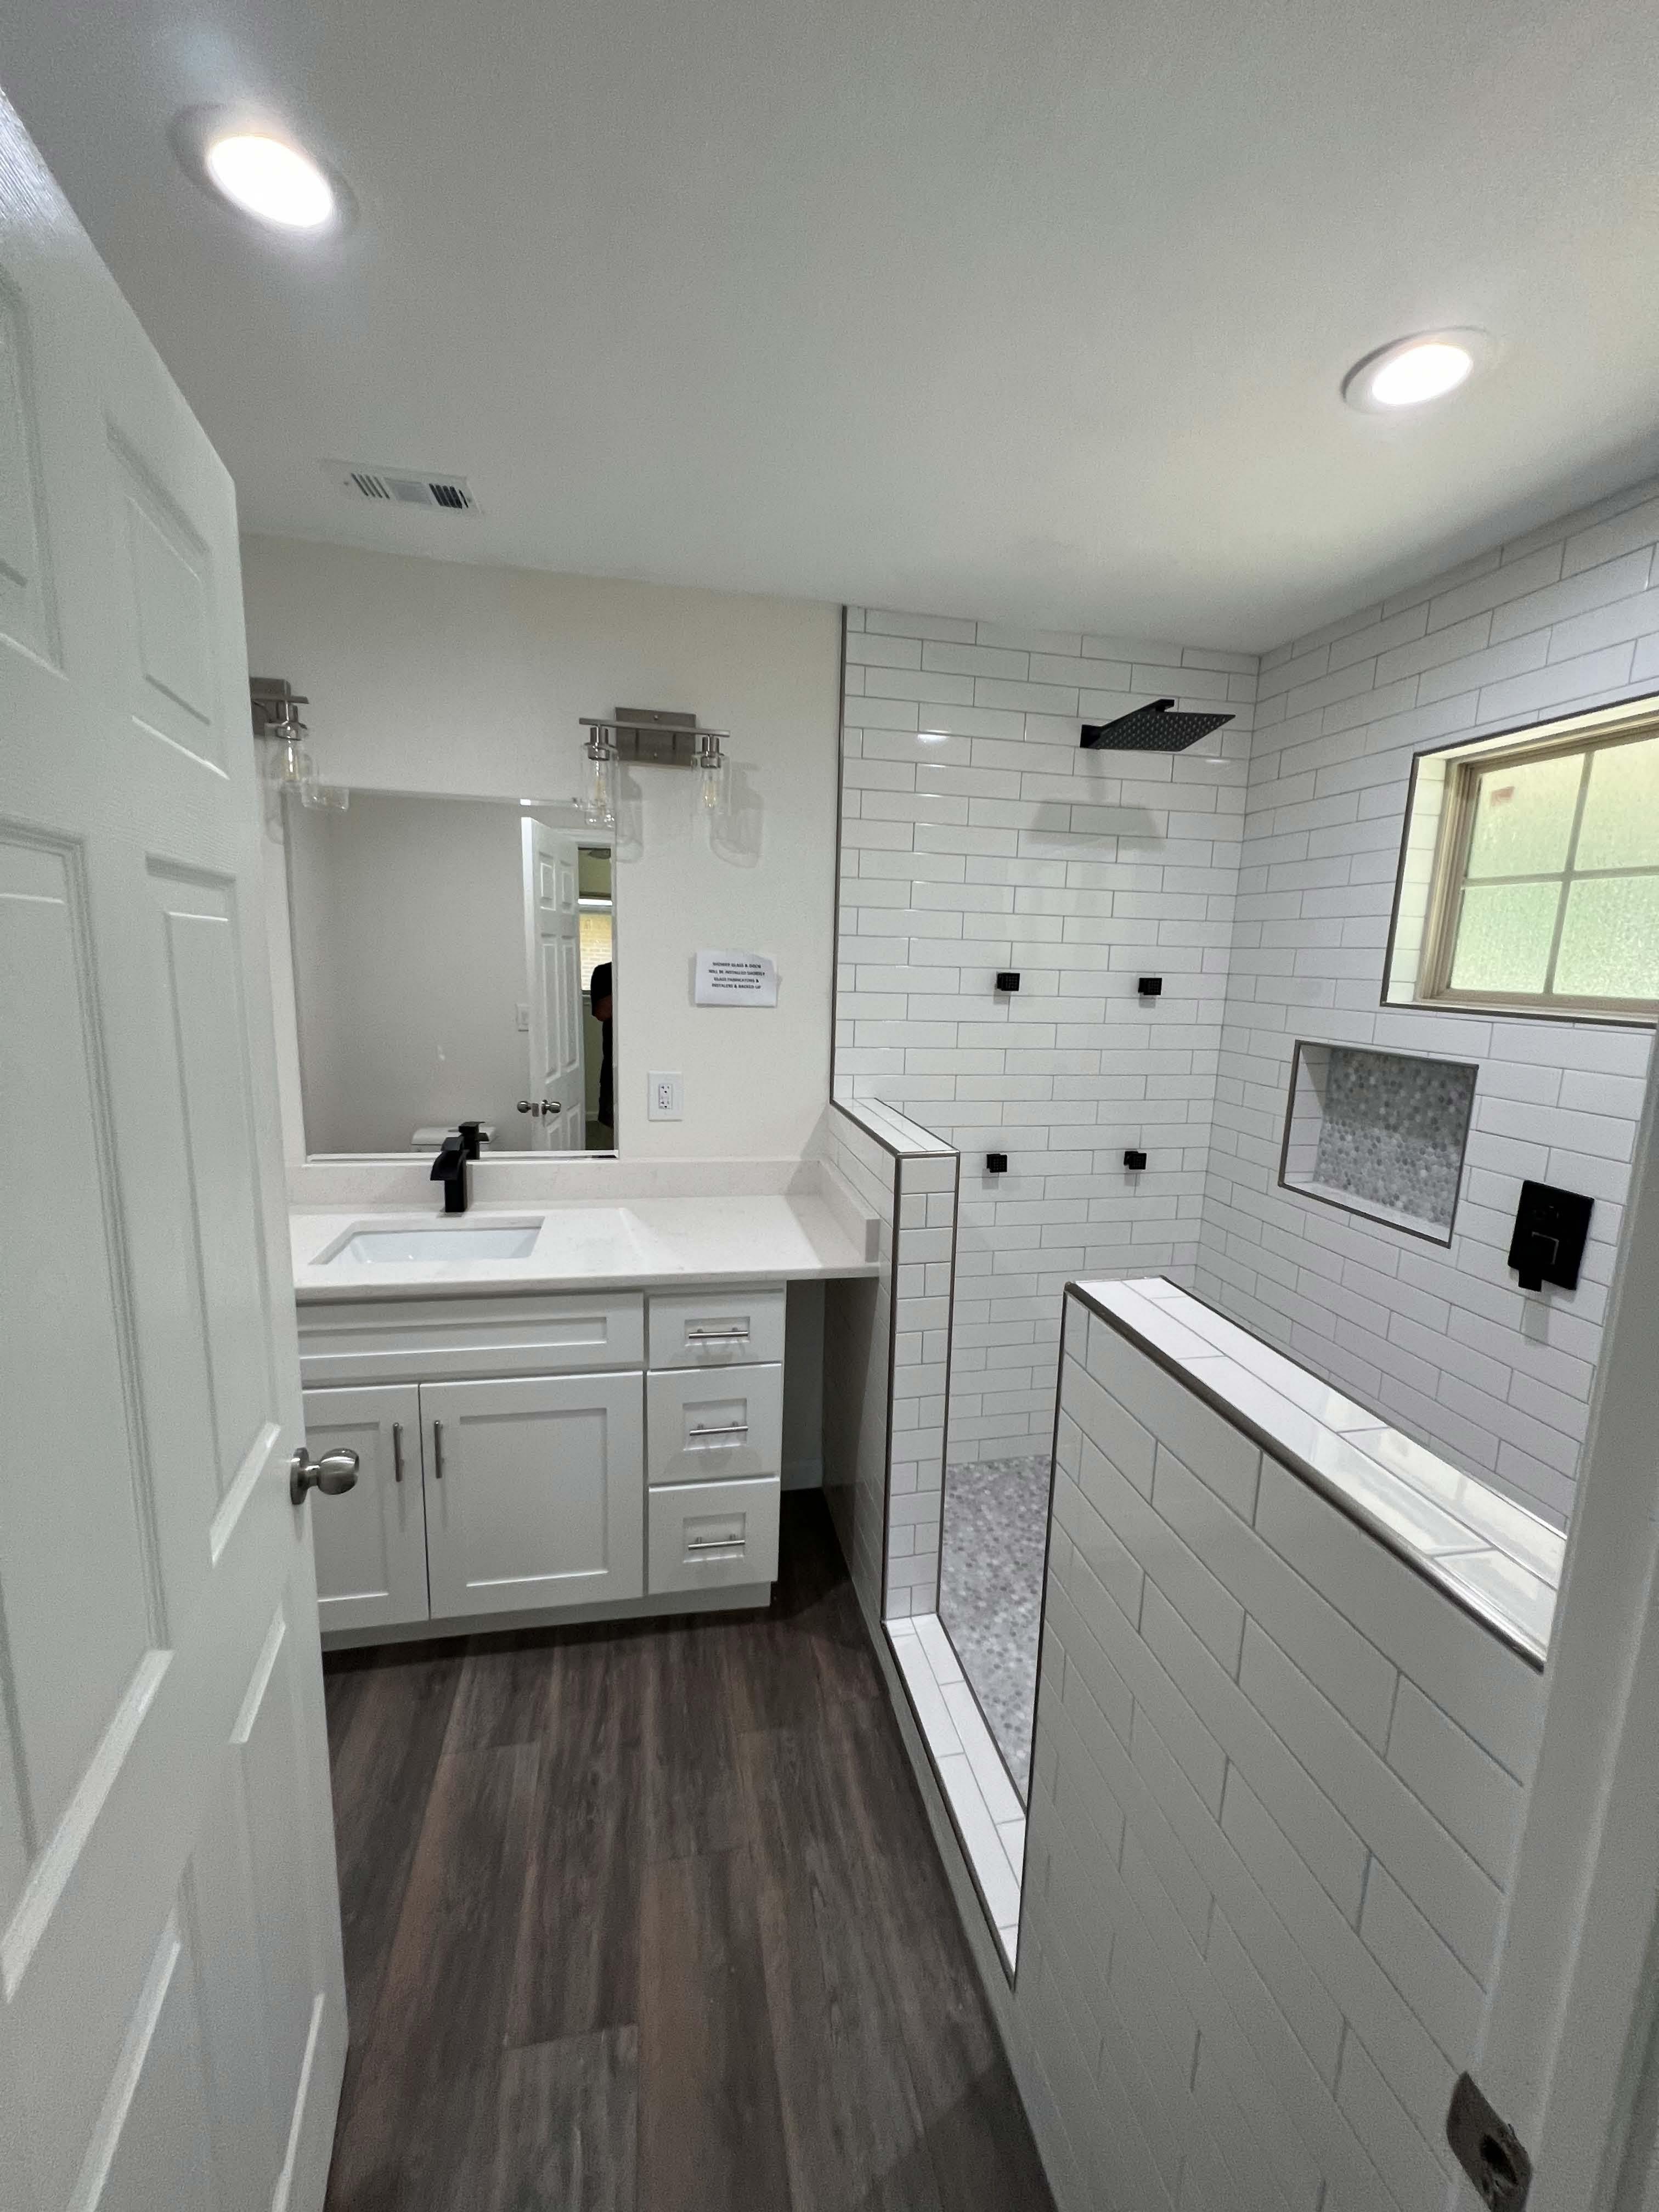
REMCO coordinated new electrical, HVAC, plumbing and roofing with the interior rebuild. The construction sequence connected infrastructure decisions to the open-concept plan, expanded laundry, designated office, game room and finished kitchen and bathroom spaces.
Completed result
The house emerged as a comprehensively rebuilt home with new major systems and a layout designed for current daily life. The project demonstrates REMCO's ability to manage structural, mechanical, roofing and finish scopes under one accountable construction plan.
- Whole-home gut and reconstruction
- New electrical, HVAC, plumbing and roofing
- Game room, expanded laundry and office