Whole-home remodel
Project brief
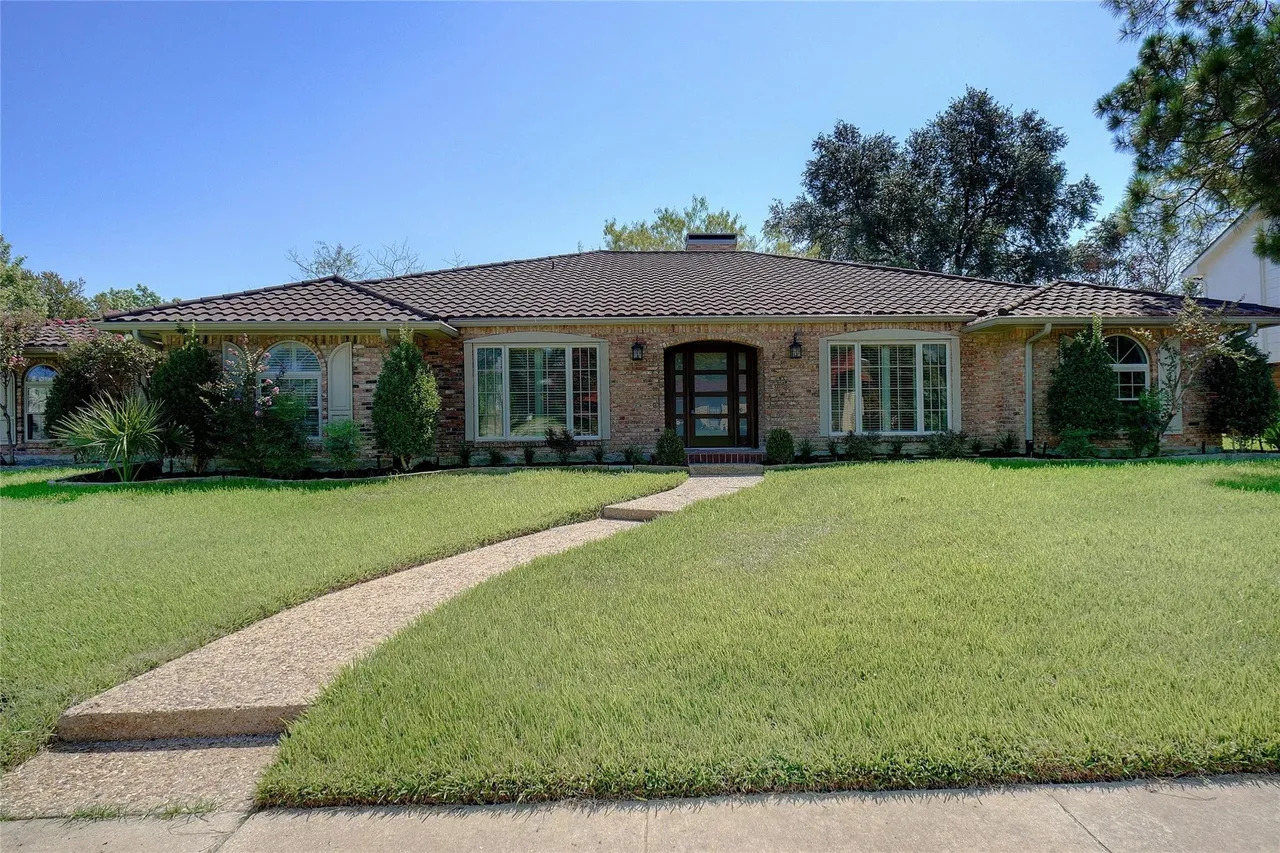
The Wingren Drive home needed more than updated finishes. The primary bedroom, bathroom and closet required additional room, while the kitchen, secondary bedrooms, bathrooms and dining room needed to function and feel like parts of the same home.
REMCO's approach
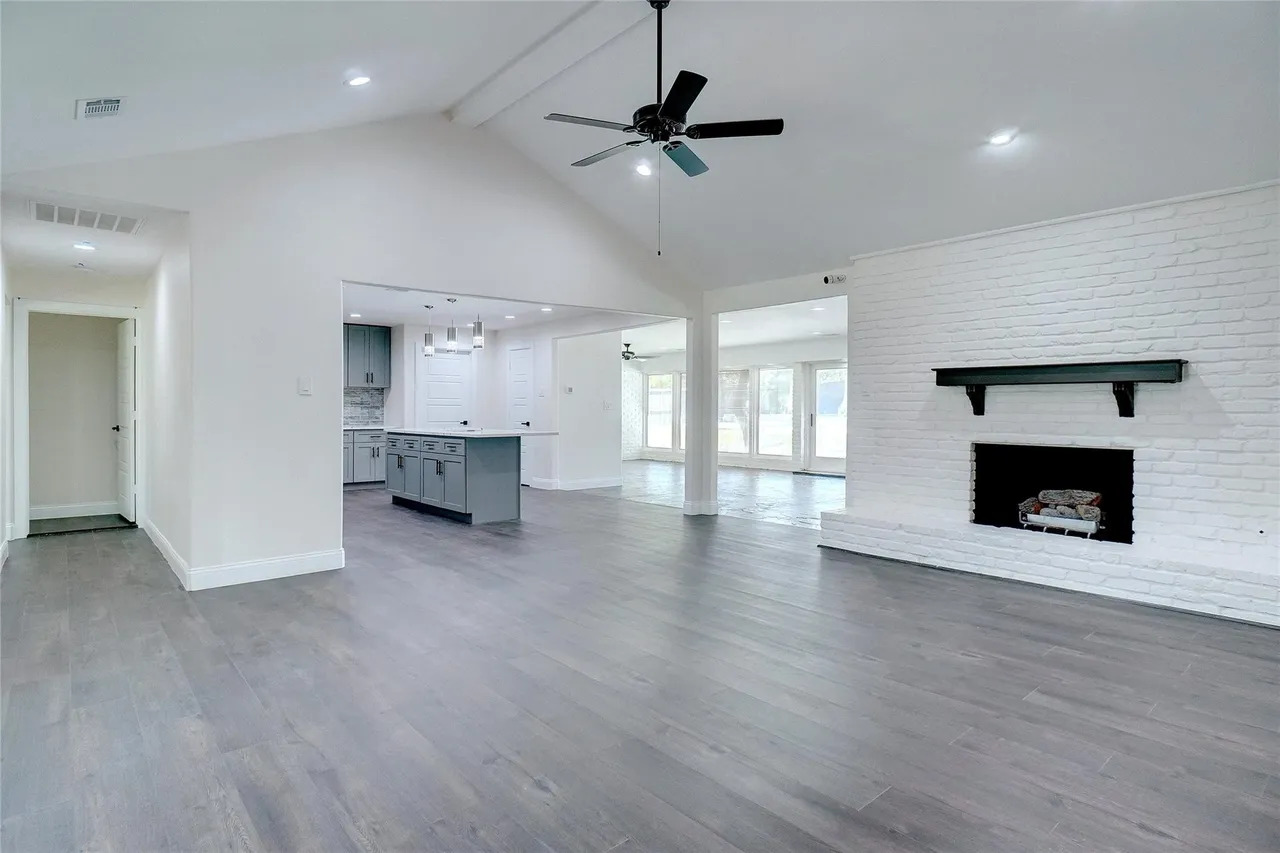
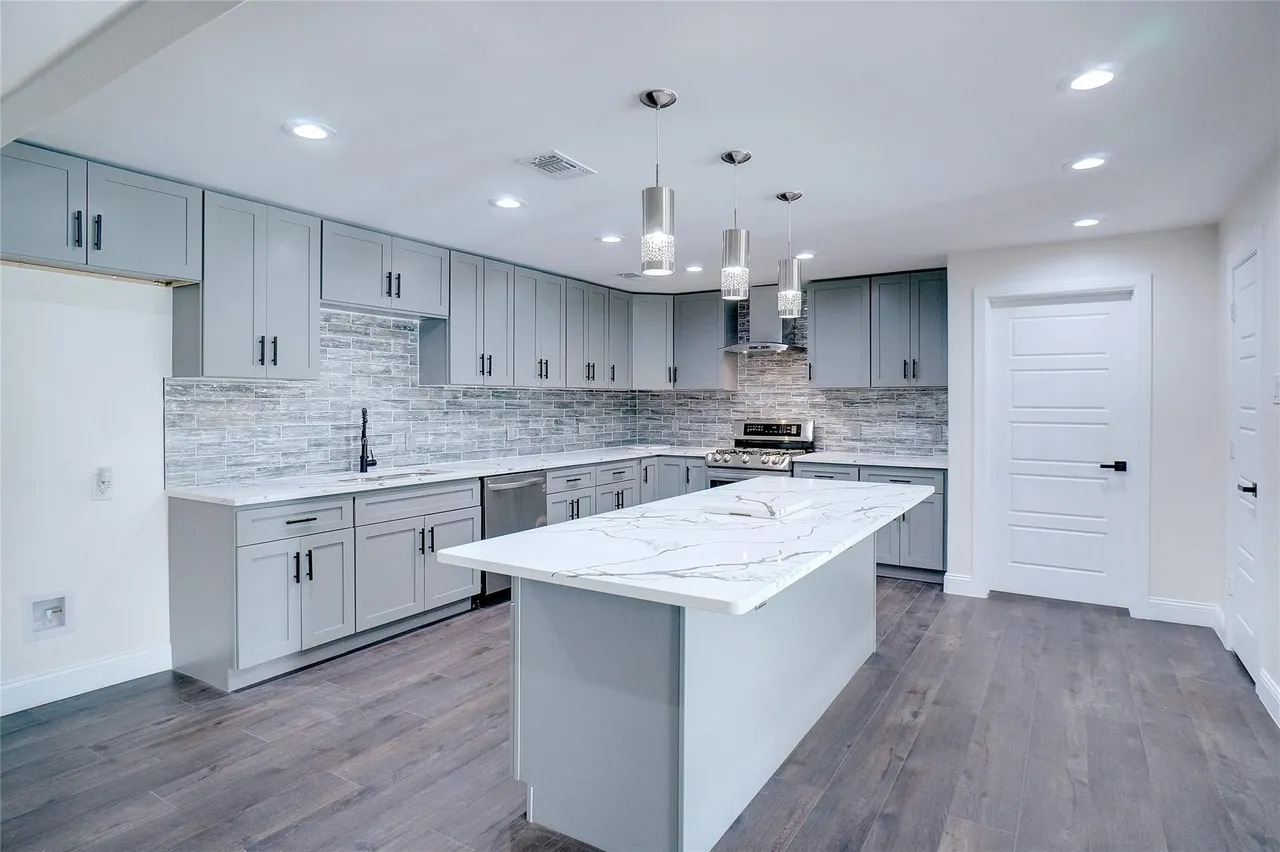
REMCO treated the work as one whole-home plan. The primary suite was expanded, the kitchen was redesigned and the surrounding bedrooms, bathrooms and dining area were remodeled in a coordinated sequence so structural, mechanical and finish decisions supported each other.
Completed result
The finished home has a larger, more useful primary suite and a kitchen and living environment that feel connected. Consistent work across the major rooms replaced a collection of isolated updates with a unified whole-home transformation.
- Expanded primary suite
- Kitchen redesign
- Bedroom, bathroom and dining-room renovation